Resort Outdoor Restaurants: Luxury Hotel Tent Solutions
A resort usually sells a view before it sells a room. The restaurant is where guests sit longest after the bed, and it is the piece most resorts get stuck on. A hard-built restaurant is slow and foundation-bound; a hired marquee is fast but reads as temporary and behaves badly in weather. For a signature outdoor restaurant, a permanent luxury hotel tent structure — steel frame, engineered PVC or PVDF membrane, insulated glass or canvas walls — resolves the conflict between speed, comfort and guest expectation.
This guide is written as a problem–solution walkthrough for resort developers and hospitality project teams planning an outdoor restaurant, terrace dining room or reception venue. The operable answer is the Event Luxury Tent (Reception / Restaurant) category: a steel-framed membrane structure configured for permanent hospitality use rather than event rental. Technical parameters below are the manufacturer’s published specifications; where a number depends on site, climate or local jurisdiction, the dependency is stated rather than smoothed over.
1. The Problem: Outdoor Dining Demands More Than Most Sites Can Give
Three difficulties arrive together whenever a resort decides to add a signature outdoor restaurant.
Comfort. Outdoor dining only earns premium pricing when temperature, wind, rain and acoustics are controlled. A terrace that operates six months a year carries the capital cost of twelve. Guests will forgive a long walk to the restaurant; they will not forgive a dinner cancelled by weather.
Speed. A conventional restaurant building needs foundations, structural engineering and a permitting cycle tied to local building codes. That sequence can run past the season it was designed for and push the opening back by a year. Every month of delay is a month the site earns nothing while servicing the debt taken to build it.
Ceiling of expectation. Guests compare the restaurant to the room they just left. If the venue reads as a hired event tent, they price it accordingly in reviews, in repeat visits and in what they are willing to pay for a table.
All three difficulties converge on the same component: the building envelope. If the envelope can hold off weather, look like hospitality rather than camping, and arrive with documentation, the problem stops being structural and becomes commercial. That is the specific gap this category was developed to fill.
2. Why Hotel Tents Are No Longer Seasonal Covers
The word “tent” carries assumptions that are increasingly inaccurate. Modern luxury hotel tents replace poles and guy lines with welded steel frames, replace seasonal canvas with architectural membrane, and increasingly replace open sides with glazed walls.
The manufacturer documentation for this product line states a steel frame with PVDF fabric, wind resistance up to 120 km/h, and a service life of 25–30 years for most models. Those two figures matter more to a restaurant business case than any styling decision, because they move the asset from an event expense into a depreciable building component. A structure planned on a 25–30 year horizon is evaluated on occupancy, revenue per seat and maintenance cycles — the same terms used for any other resort building.
The fabric side has moved in the same direction. In the India beachfront resort project, 100 luxury tents were installed using the Luxury Tent – Shell model, built on a steel pipe frame with a 1050 g/m² PVDF Architectural Membrane Fabric cover. A membrane at that weight class supports multi-year exposure cycles; it is specified for persistent operation, not for a one-off installation.
Where the category actually competes. A hotel tent restaurant is not competing against a marquee. It is competing against a permanent building — on construction time, on foundation works, on permitting sequence and on how quickly the venue can start earning. The structural comparison is only meaningful when the time dimension is included.
3. What a Hotel-Grade Tent Restaurant Is Actually Made Of
A working restaurant envelope is a set of components designed to function together, not a single product with a single rating.
Structure. Welded steel carries the span, the suspended loads and the wind load. Aluminium is used where weight reduction or reduced maintenance matters. The structural decision determines whether a large dining room can exist without a column grid in the middle of the floor plan — the single most common constraint on banquet flexibility.
Roof and membrane. PVC-coated polyester or PVDF membrane covers the frame. PVC is the common specification; PVDF is typically selected where UV exposure and long-term surface appearance drive the decision on a permanent asset. Both are offered within this product family, and the choice is a maintenance and appearance decision as much as a cost decision.
Walls. Insulated glass or canvas. Glass walls preserve the view while retaining conditioned air, which is why they appear in premium restaurant briefs. Canvas walls suit venues designed to open seasonally or to ventilate laterally on mild evenings.
The performance envelope. The category documentation lists these values:
- Waterproofing: ≥5000 mm H₂O
- UV stabilized and anti-aging treatment
- Fire rating: B1 / M2
- Wind resistance: up to 120 km/h
- Snow load: 80 kg/m²
- Operating temperature range: −30 °C to +70 °C
Systems integration. The customization scope covers size and layout, tent structure design, fabric material (PVC / PVDF / insulation), frame material (steel / aluminium), interior layout and furniture, bathroom integration, logo branding and colour customization. In restaurant terms, that means the kitchen ventilation strategy, the HVAC selection, the acoustics, the washrooms and the interior finish can be coordinated at design stage rather than retrofitted after the venue opens.
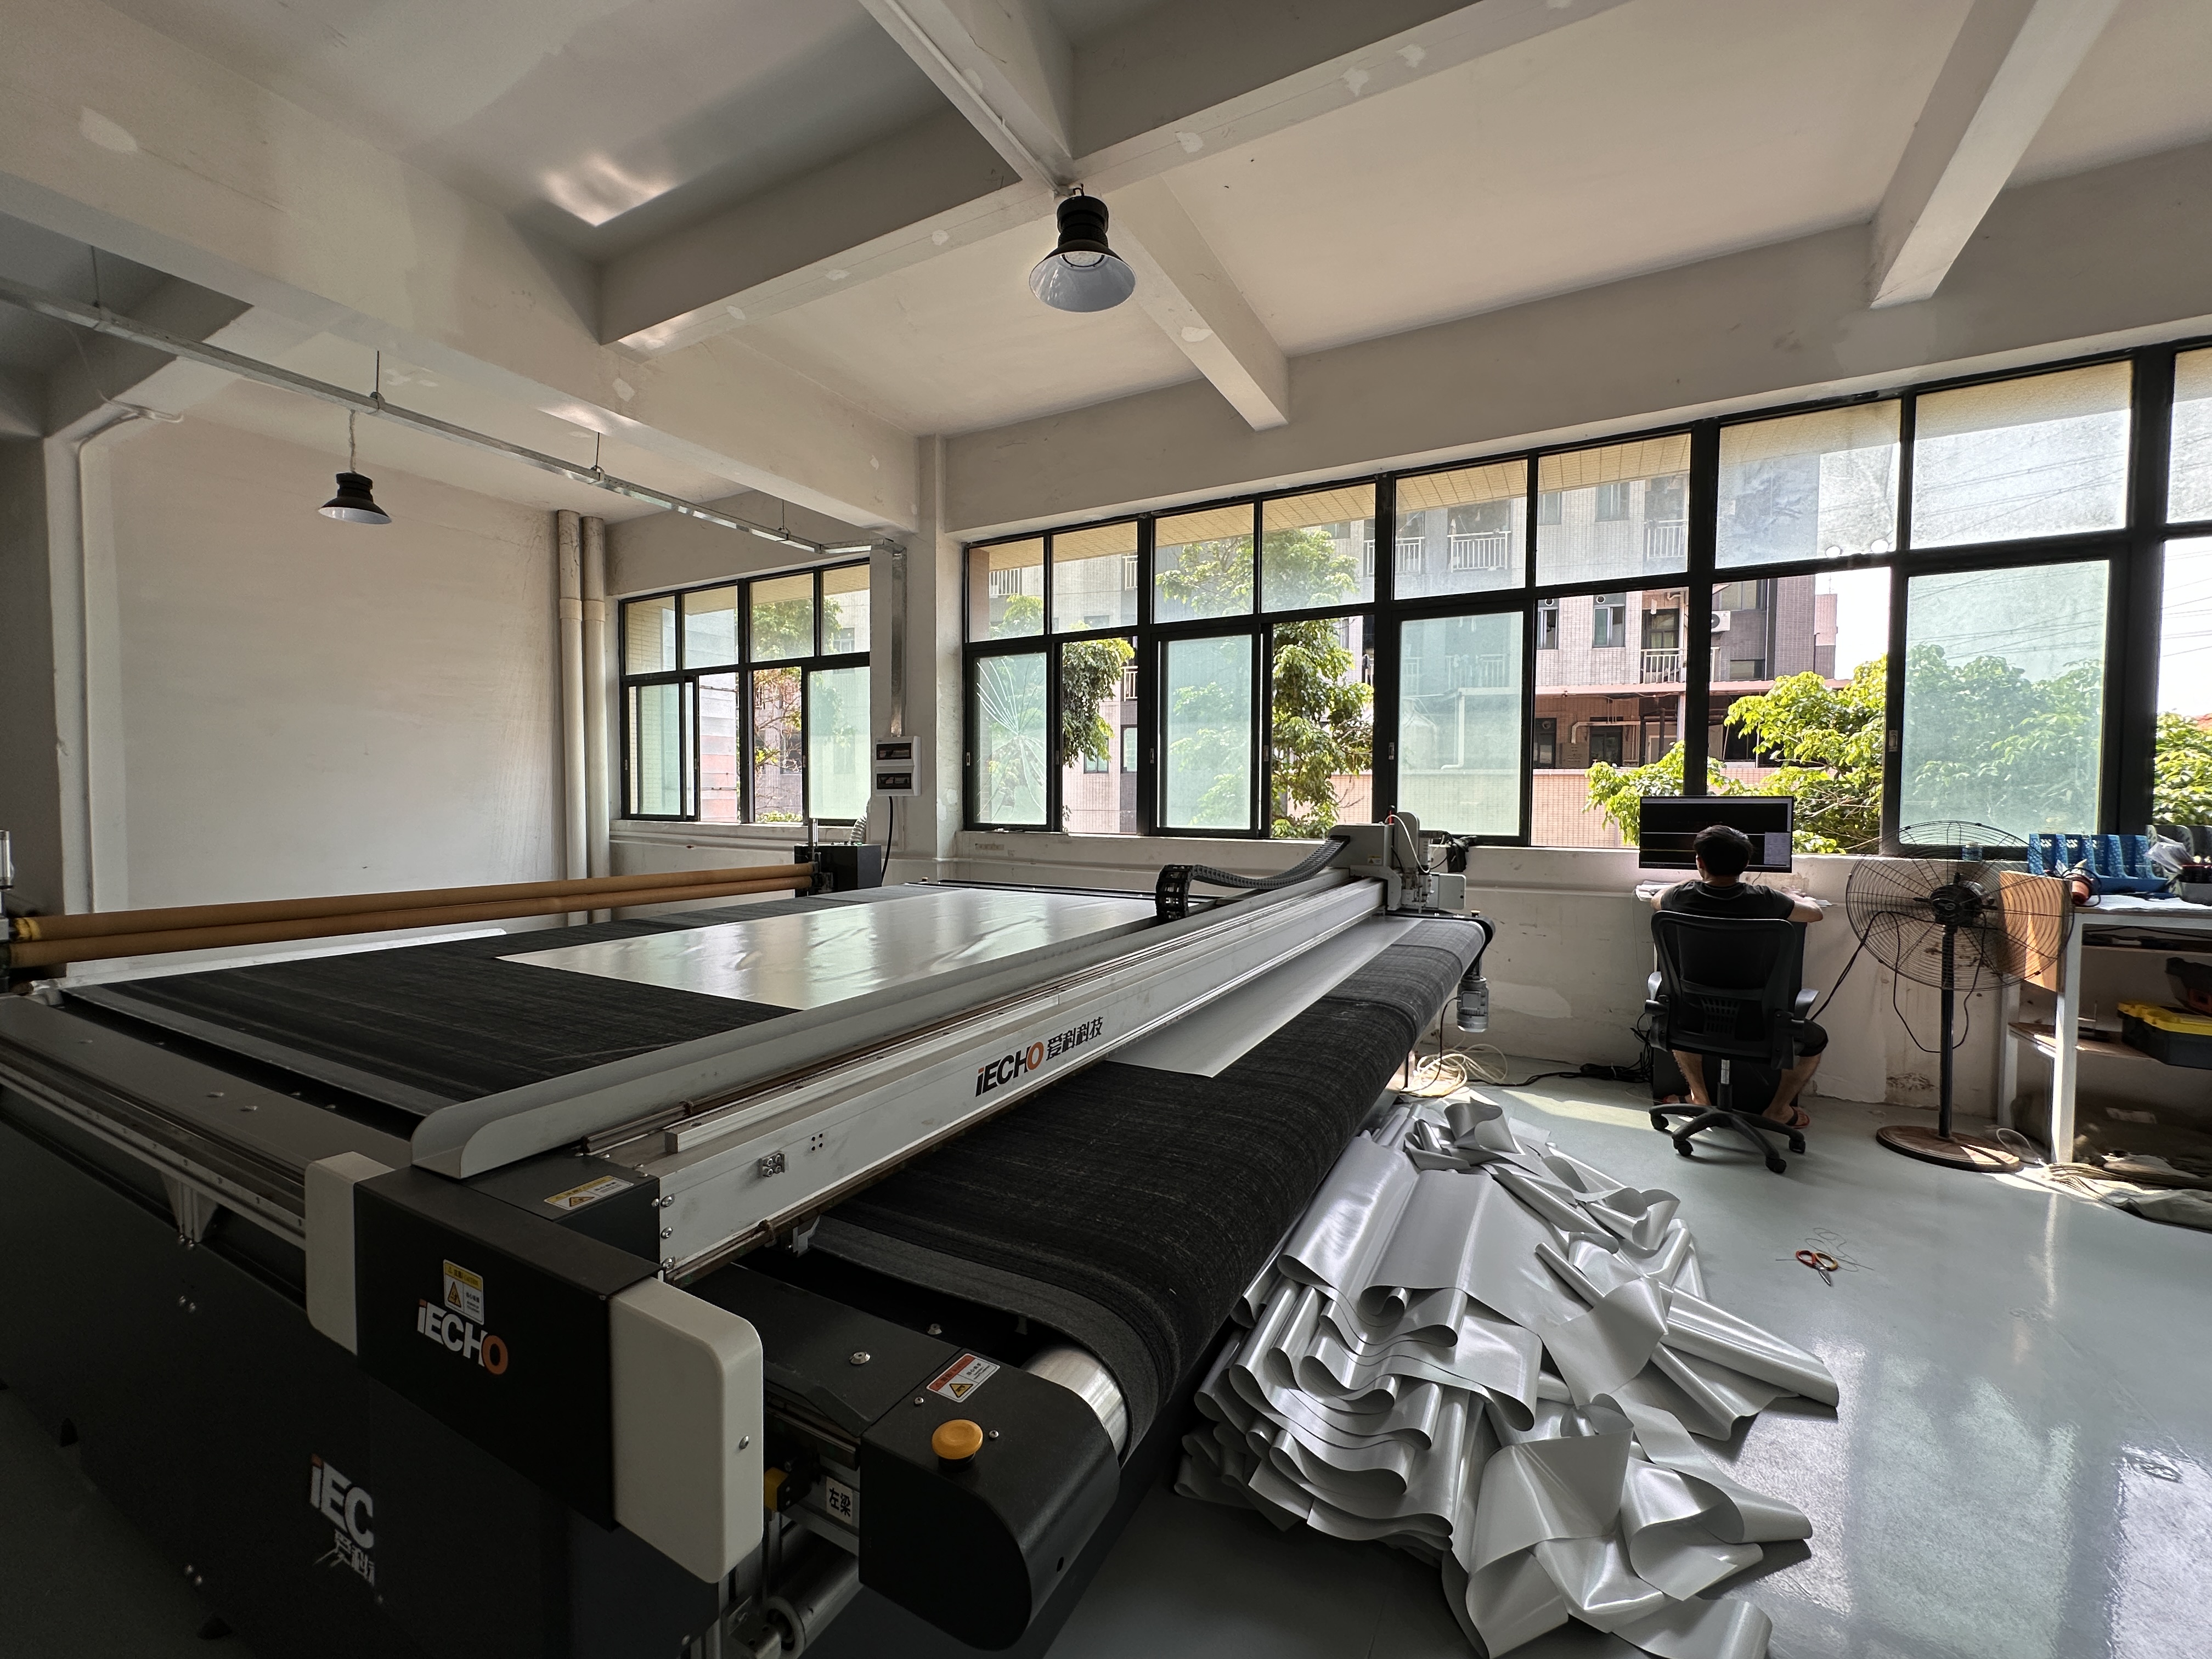
Translated into operating language: the roof keeps rain out of the plate; the membrane resists UV degradation and temperature cycling; the frame carries the loads the site actually produces; the walls let the HVAC hold a set temperature; and the interior looks like a hotel rather than a campsite. Nothing in that list is decorative. Each item is a condition of charging restaurant prices.
4. From Site to Service: A Step-by-Step Breakdown
Step 1 — Define the dining concept before the tent
Lunch service, dinner service, banqueting, or all three? A 60-cover à la carte room and a 200-cover wedding venue load the structure differently. Seating count, service circulation and kitchen position should be settled before any layout is frozen, because they determine span, ventilation and whether glazed walls are practical.
Step 2 — Match the structure to the site conditions
Wind is the dominant constraint for coastal and ridge-top venues, which is where the 120 km/h figure becomes a real design parameter rather than a specification line. Snow load matters for alpine projects; 80 kg/m² is a design reference that still needs to be checked against local code values. Solar exposure, salt air and diurnal temperature swing influence the PVC versus PVDF decision. The −30 °C to +70 °C range only becomes meaningful if the project genuinely sees those extremes — a desert site with cold nights and a mountain site with hard winters are different problems.
Step 3 — Choose the wall construction
Insulated glass suits venues positioned on view and comfort. Canvas suits venues designed to breathe and to open. The wall choice feeds directly into structural loading, HVAC sizing and cost composition, so it should be decided with the engineer present rather than after the interior designer has committed to a concept.
Step 4 — Integrate the operating systems
Kitchen extract, make-up air, HVAC distribution, acoustics and sanitary facilities have to be designed as part of the envelope. Because bathroom integration and interior layout are listed as customizable items rather than afterthoughts, they belong in the drawing set, not in a post-delivery change order.
Step 5 — Let documentation run ahead of construction
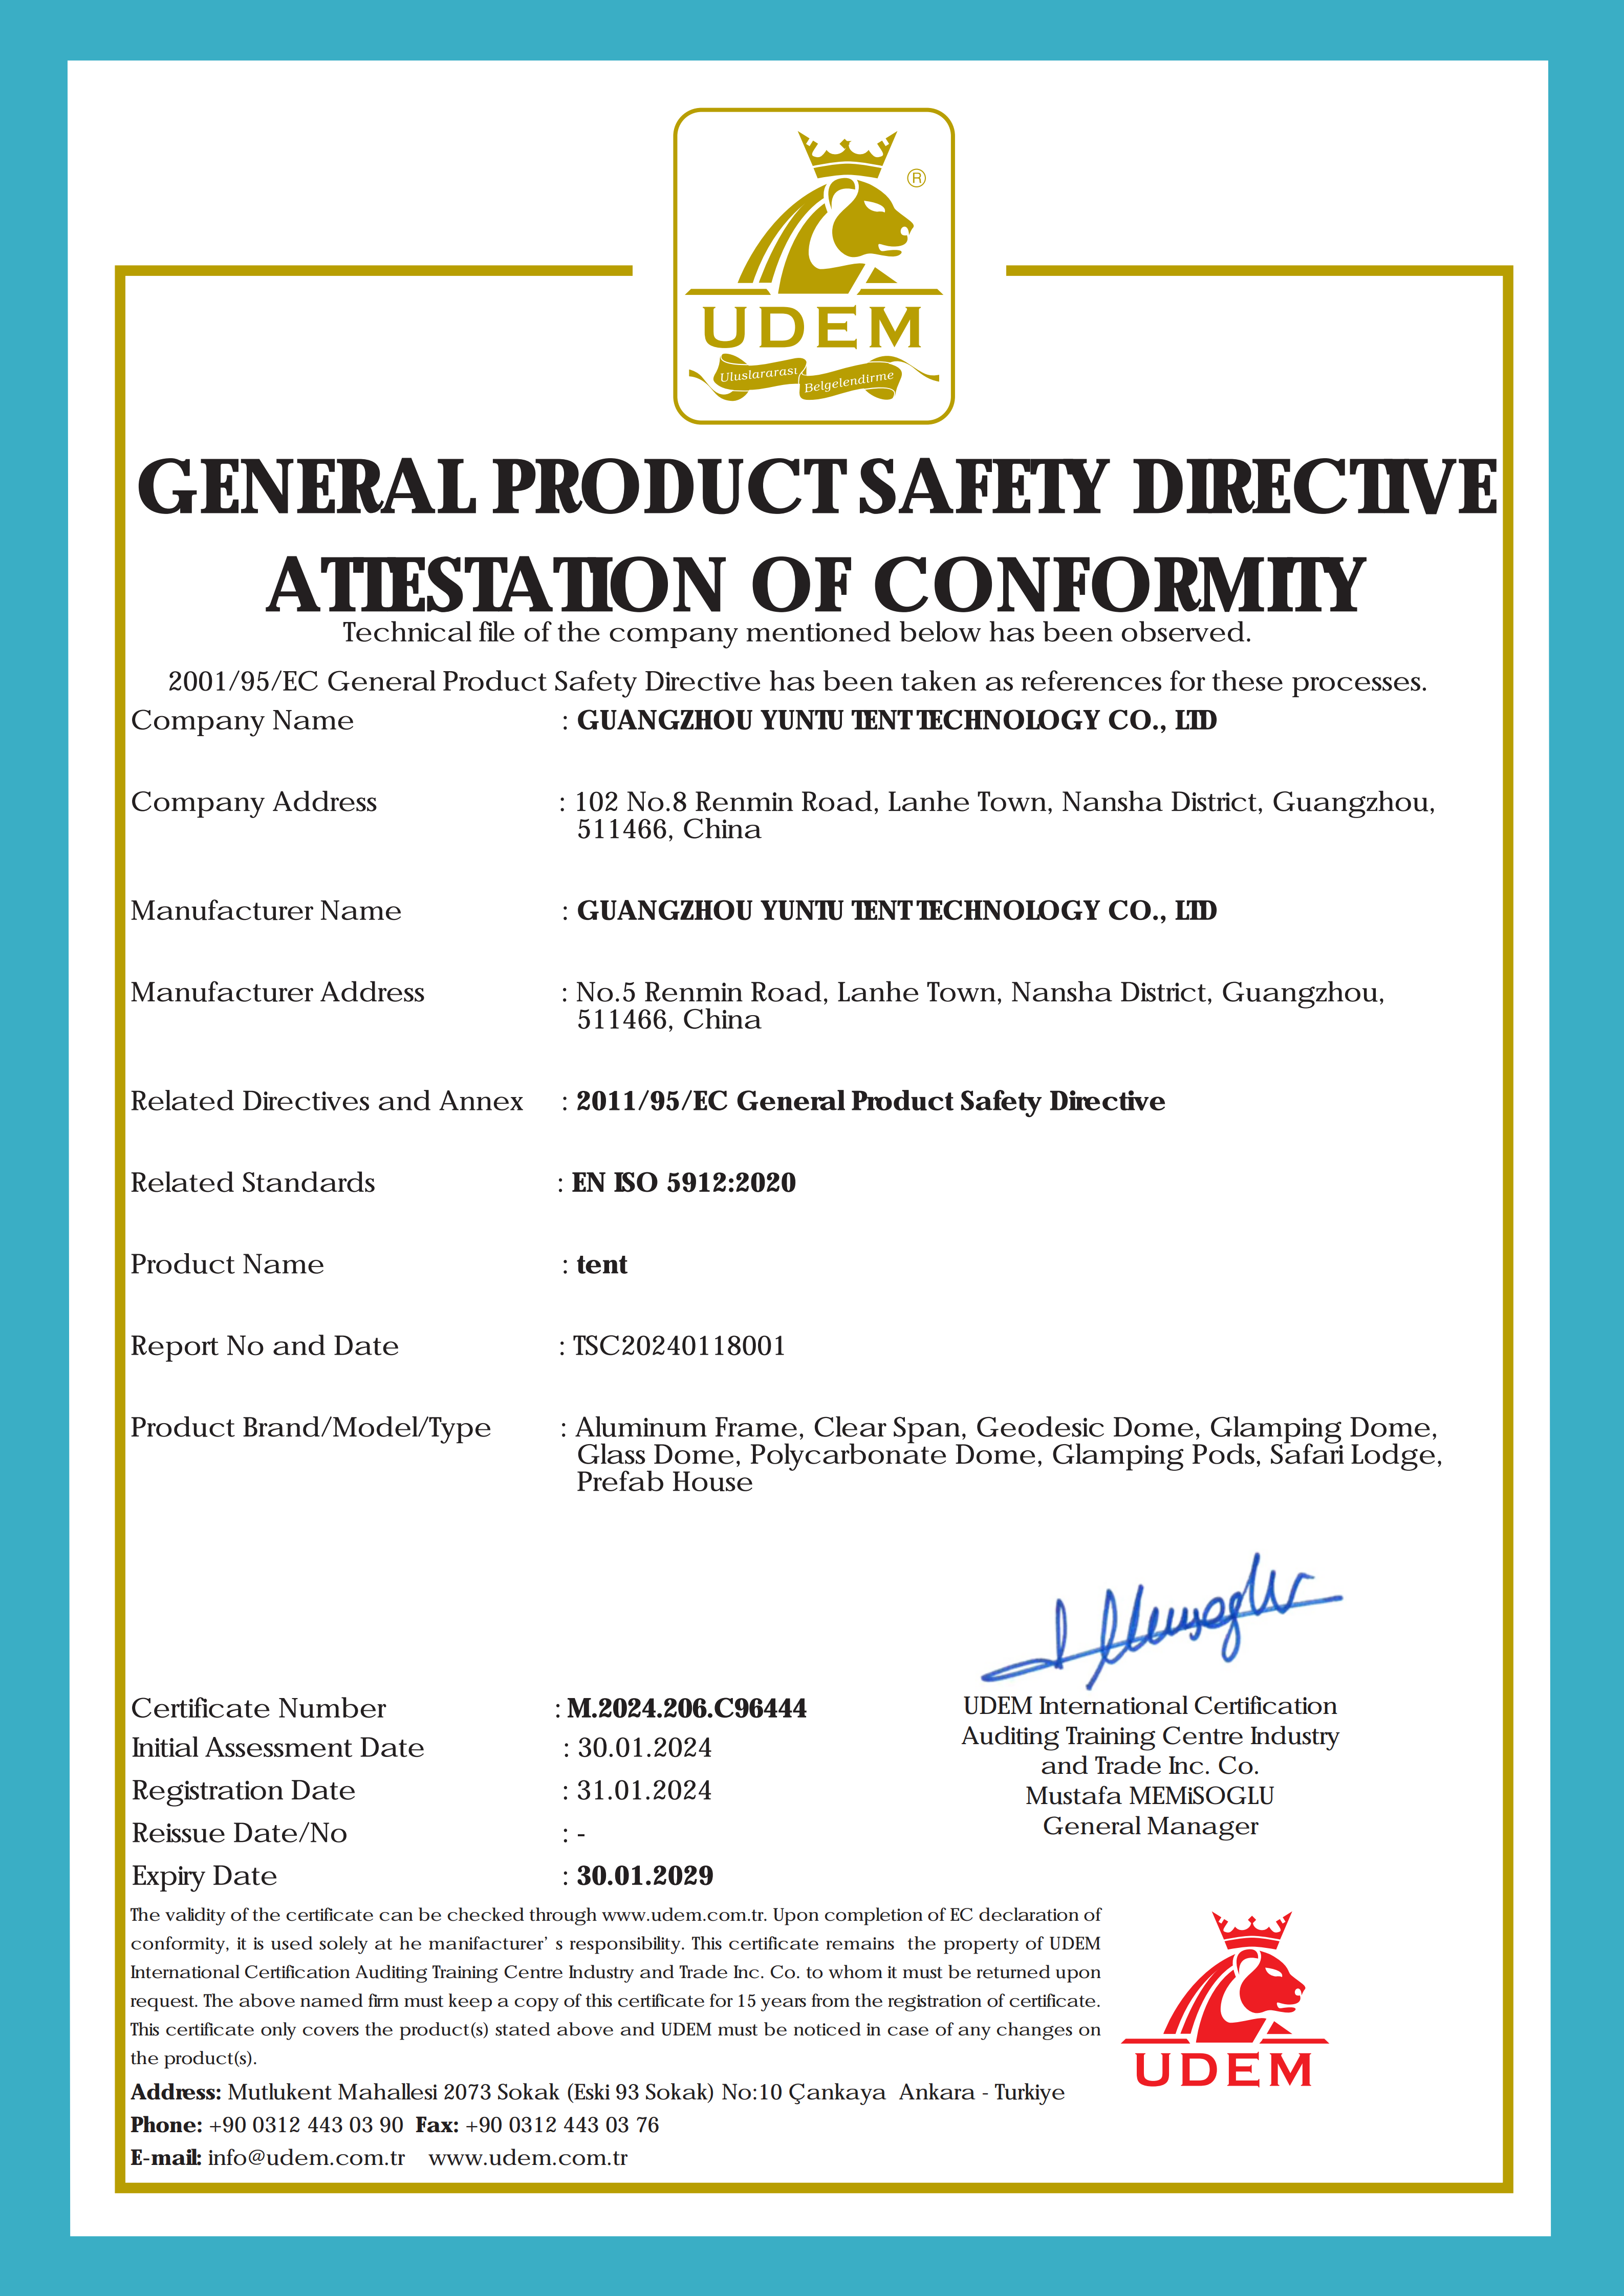
On the compliance side, the manufacturer holds a General Product Safety Directive Attestation of Conformity (CE), certificate number M.2024.206.C96444, issued by UDEM, covering tents including glamping and hotel tent structures against EN ISO 5912:2020, valid from 31 January 2024 to 30 January 2029 for the EU market. The B1/M2 fire rating forms part of the fabric evidence package. Outside the EU, local building and fire authority review remains a separate exercise — a CE attestation supports that review, it does not replace it.
Step 6 — Schedule logistics and installation
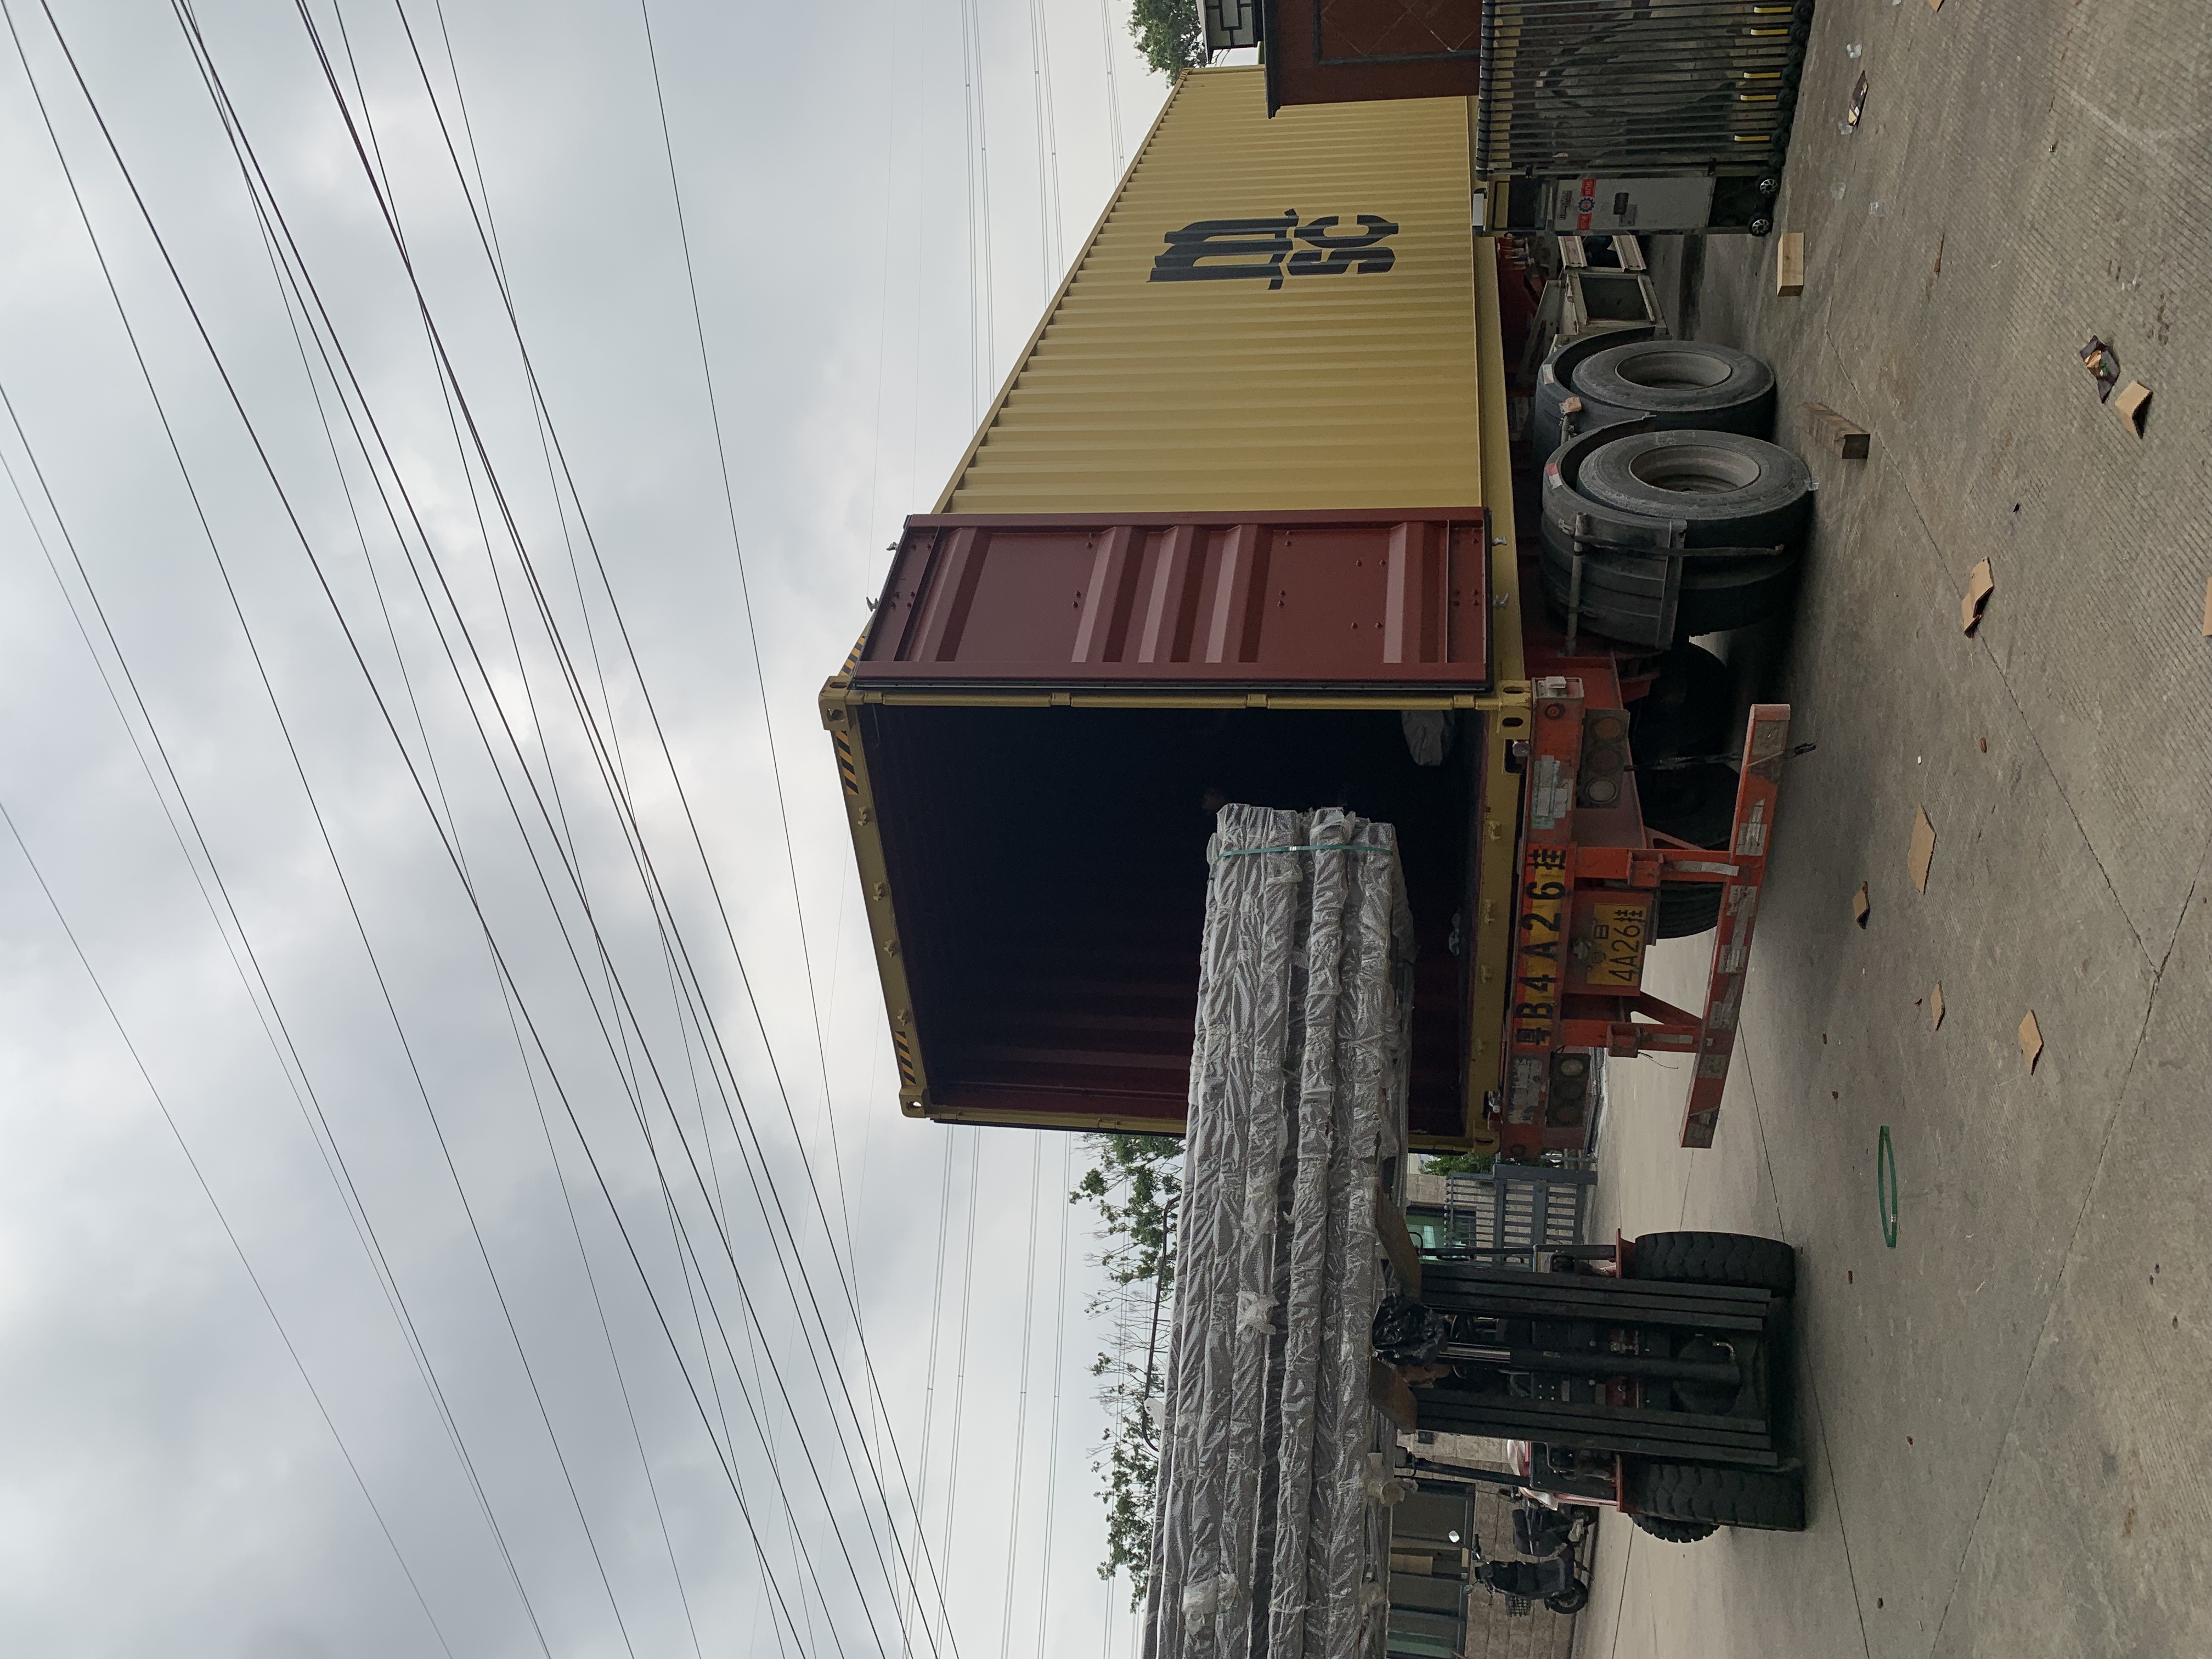
The manufacturer quotes 7–15 days delivery for domestic orders and 15–30 days for overseas orders, with 15–20 days for standard models and 20–30 days for customized projects. Installation guidance, engineering drawings, 24/7 technical support, spare parts supply, maintenance support and remote or on-site project assistance form the support package. For a resort working to an opening date, these figures determine when the fit-out team can start, not just when the tent arrives.
Step 7 — Close on verification, not on signature
Acceptance criteria are defined as factory inspection plus photo and video confirmation before shipment. That is a workable protocol for a remote project where the buyer cannot stand on the factory floor — and it should be exercised, not skipped.
5. Where This Has Already Been Built
Project records test a concept in a way specification sheets cannot. The relevant ones here are accommodation projects, but the site conditions — wind, heat, cold, remoteness — are the same conditions under which a restaurant envelope is stressed.
Nepal — mountain resort, 19 tents. A resort developer installed 19 luxury tents for a full resort project used for luxury mountain resort accommodation, designed for long-term permanent use. Recorded highlights include custom mountaintop design, high wind resistance, thermal insulation and panoramic view; recorded results include enhanced guest experience and increased resort occupancy rate. For a ridge-top restaurant, the pairing of wind resistance and thermal insulation is the operative detail.
India — beachfront resort, 100 tents. A government tourism developer installed 100 luxury tents for a full resort project used for beachfront resort accommodation, on long-term permanent use. The model was Luxury Tent – Shell with a steel pipe frame and 1050 g/m² PVDF Architectural Membrane Fabric cover. Recorded highlights include environmental friendliness, high wind resistance, thermal insulation and panoramic view, with enhanced guest experience and increased occupancy rate recorded as results.
Saudi Arabia — desert resort, 30 tents. A resort developer installed 30 luxury tents for a full resort project used for luxury desert resort accommodation. Recorded highlights include custom desert design, high wind resistance, thermal insulation and panoramic view.
Cape Verde — safari lodge, 12 tents. A resort developer installed 12 luxury hotel tents for wildlife safari accommodation on long-term outdoor use of 8+ years, with recorded highlights of eco-friendly materials, an off-grid solution and natural ventilation design.
Note on scope: these are recorded project descriptions covering accommodation use. They establish site-condition capability and material specification; they are not records of completed restaurant commissions, and they should be read as comparability evidence rather than as restaurant outcomes.
6. Model Selection by Restaurant Role
The range covers five hotel tent models — Tethys, Villa, Octagon, Shell and Pisces. The table below records only attributes that appear in the manufacturer’s documentation; entries marked as not separately recorded are left open rather than inferred.
| Model | Recorded structure / cover | Recorded 120 km/h wind resistance | Recorded application |
|---|---|---|---|
| Luxury Tent – Tethys | Series specification: steel frame, PVDF fabric | Yes | Resort and hotel projects |
| Luxury Tent – Villa | Series specification: steel frame, PVDF fabric | Yes | Hotel resorts, eco-camps, boutique campgrounds, luxury safari lodges |
| Luxury Tent – Octagon | Series specification: steel frame, PVDF fabric | Yes | Resort projects |
| Luxury Tent – Shell | Steel pipe frame with 1050 g/m² PVDF Architectural Membrane Fabric | Not separately recorded | Beachfront resort project, India (100 tents) |
| Luxury Tent – Pisces | Not separately recorded | Not separately recorded | Not separately recorded |
In practice, the selection logic runs from role to structure. A main dining room or banquet hall needs maximum clear span and the full wind and snow envelope; the models carrying the documented 120 km/h rating are the natural starting point there. A beach venue prioritises membrane specification and salt exposure, which is where the Shell configuration with 1050 g/m² PVDF was deployed. A garden or poolside venue is sized by atmosphere and circulation rather than span, and the Villa positioning — hotel resorts, eco-camps, boutique campgrounds and luxury safari lodges — fits that brief. For Pisces and for any model whose performance attributes are not documented for a specific project condition, the question should go back to the manufacturer as a project-specific engineering query rather than be assumed from the range.
7. What Planners Commonly Underestimate
A short list of limits, because these decide whether the venue performs as designed.
- Local code is not the same as a product certificate. A CE attestation against EN ISO 5912:2020 supports an approval file. It does not constitute approval in the destination country. Structural, fire, electrical, plumbing and accessibility review is jurisdiction-specific and should be scoped before design freezes.
- Salt and sun are separate problems. A coastal restaurant faces salt attack on fixings and frames, while a desert restaurant faces UV and thermal cycling. A single specification copied between two sites will under-serve one of them.
- Kitchen extract drives the envelope. A restaurant produces grease-laden extract and requires make-up air. If this is added after the structure is designed, it either compromises the membrane or forces an expensive change.
- Acoustics are a comfort specification, not a finish. A hard membrane roof over a full dining room reflects sound. Insulation and acoustic treatment belong in the initial build-up, not in a post-opening remedy.
- HVAC sizing follows the wall choice. A glazed wall and a canvas wall impose different loads. Deciding glazing after the HVAC selection typically results in an under-performing room on the hottest and coldest days.
8. Frequently Asked Questions
Can a luxury hotel tent restaurant meet building and fire safety review?
The envelope carries documented evidence that supports a review. The manufacturer holds a CE General Product Safety Directive Attestation of Conformity, certificate M.2024.206.C96444 issued by UDEM, covering tents including glamping and hotel tent structures against EN ISO 5912:2020 for the EU market, valid from 31 January 2024 to 30 January 2029. Fabric is supplied to a B1/M2 fire rating. Project approval remains a local matter: structural calculations, fire strategy, egress, electrical and sanitary compliance are reviewed by the destination authority, and the applicable requirements should be confirmed for the specific site before the design is finalised.
How does a tent restaurant perform in extreme weather?
The published performance envelope for this category specifies waterproofing of ≥5000 mm H₂O, UV-stabilized and anti-aging fabric treatment, a B1/M2 fire rating, wind resistance up to 120 km/h, snow load of 80 kg/m², and an operating temperature range of −30 °C to +70 °C. The frame is steel with PVDF fabric across most models, with a stated service life of 25–30 years. These are manufacturer specifications; site-specific wind and snow values should be verified against local design requirements for the actual location and elevation.
What drives the cost of a tent restaurant project?
Cost is quoted per project rather than per catalogue item, because the configuration varies. The documented customization scope covers size and layout, tent structure design, fabric material (PVC / PVDF / insulation), frame material (steel / aluminium), interior layout and furniture, bathroom integration, logo branding and colour customization. Purchasing terms are MOQ 1 unit with a sample available; delivery terms can be EXW, FOB, CIF or DDP; payment is by T/T or L/C, negotiable for large orders. The largest cost levers are usually span, wall construction (insulated glass versus canvas) and the level of interior fit-out.
Can we order a single unit as a sample before committing to a full venue?
Yes. The minimum order quantity is 1 unit and a sample is available. Production lead time is 15–20 days for standard models and 20–30 days for customized projects. Acceptance is handled through factory inspection and photo or video confirmation before shipment, which allows a remote buyer to verify workmanship and specification before the unit leaves the factory.
What are the delivery and installation arrangements for an overseas resort project?
Delivery is quoted at 7–15 days for domestic orders and 15–30 days for overseas orders, with monthly capacity of 50–80 luxury tent units depending on project size. The support package includes installation guidance, engineering drawings, 24/7 technical support, spare parts supply, maintenance support, and remote or on-site project assistance. For an opening-date-driven restaurant, the practical step is to lock the drawing set early and confirm the delivery window against the fit-out schedule, so that kitchen and interior trades are not waiting on the envelope.
Planning an outdoor restaurant for a resort?
Stars Glamping supplies the Event Luxury Tent (Reception / Restaurant) range with steel frames, PVC or PVDF membrane, and insulated glass or canvas walls, supported by OEM and ODM production and project-specific customization. A single-unit sample can be arranged before a full venue commitment, and the product brochure can be downloaded for the full specification set.
9. Conclusion
A signature outdoor restaurant is a commercial asset, and it should be evaluated the way any other resort asset is — on opening date, on usable season, on service life and on how the guest perceives the room. The luxury hotel tent structure changes the terms of that evaluation. A steel frame with PVDF membrane carries wind resistance up to 120 km/h, snow load of 80 kg/m², waterproofing of ≥5000 mm H₂O and an operating range from −30 °C to +70 °C, with a stated service life of 25–30 years across most models. Insulated glass or canvas walls and integrated bathroom, HVAC and interior scope turn that envelope into a restaurant rather than a shelter.
The decision that matters most is not which model looks best on a drawing. It is whether the project team defines the dining concept, the site loads, the wall construction and the compliance file before the structure is ordered. Handled in that order, the tent stops being a compromise against a permanent building and becomes the reason the restaurant can open in the season it was planned for. The documented projects — mountain, beachfront, desert and safari settings — exist to show that the envelope holds under those conditions; the restaurant brief is what turns that capability into revenue.
For project-specific engineering questions, model selection or sample arrangements, the manufacturer’s team can be reached through the official site at starstent.com.
Have Questions or Need More Details?
Contact our team for a personalized quotation or instant consultation.
Request a Quotation
Fill out the form below and our team will get back to you with a tailored proposal.
WhatsApp Direct Chat
Prefer to chat in real-time? Message us on WhatsApp for instant assistance & quick answers.
- Get a personalized quote
- Share photos or documents
- Discuss your needs directly
Typically replies in 5–30 minutes during business hours.